
House Extensions Newcastle & Lake Macquarie | Complete Guide
The Complete Guide to House Extensions in Newcastle and Lake Macquarie
How to know if extending is right for your home, what it costs, and what actually happens between deciding to extend and moving back in.
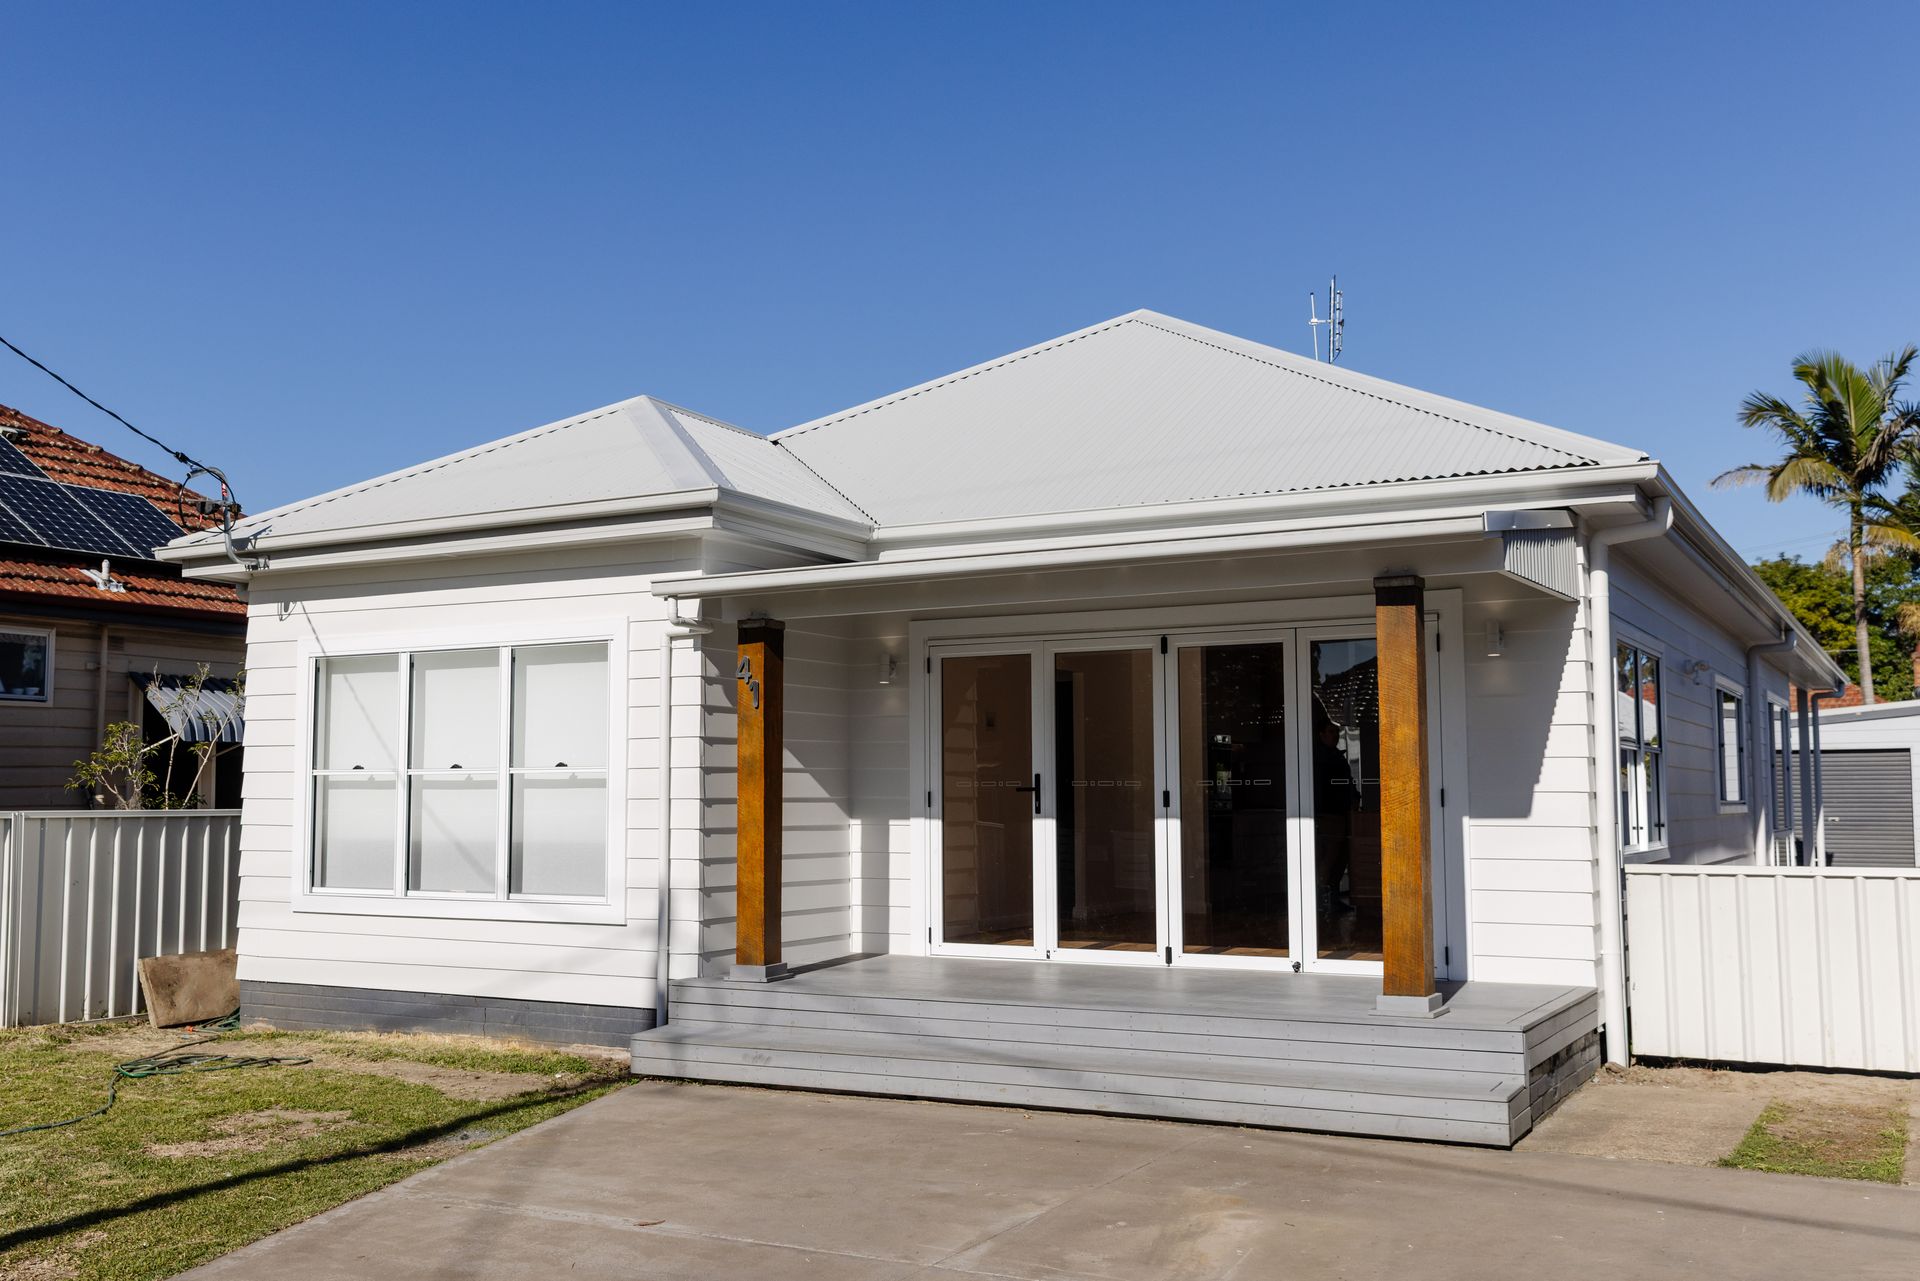
Newcastle and Lake Macquarie are full of homes built for a different era of family life - post-war weatherboards on narrow blocks, Federation cottages with small original footprints, brick veneers designed around a much smaller idea of what a household needed. Decades later, those same homes are being asked to hold home offices, teenagers who want their own space, and open-plan living that simply didn't exist in the original floor plan.
House extensions are how most of these homes catch up. This guide covers the practical side of extending in this region in 2026: how to know if it's the right move, what ground-floor and second-storey builds actually cost, how the approval process works, and what tends to catch homeowners out.
Is an Extension the Right Move?
Before comparing extension types, it's worth checking whether extending actually solves the problem. An extension is usually the right call when:
- The existing floor plan is fundamentally workable, and the issue is a lack of space rather than a lack of function.
- You're attached to the location - the street, the school, the garden - and moving would mean giving up things that are hard to replace.
- The cost of a comparable, larger home nearby is close to or higher than the cost of building the space you need.
- The structure of your existing home is sound enough that an extension won't mean paying to fix problems that have nothing to do with the new space.
Where several of these don't hold true - particularly the last one - it's worth having a broader conversation with a builder about whether an extension, a full renovation, or something more significant makes better sense for the property.
Extending Out vs Extending Up
The first real decision most homeowners face is whether to build outward or upward. Each comes with a different cost, timeline and level of disruption.
| Ground Floor Extension | Second Storey Addition | Alfresco/Outdoor Addition | |
|---|---|---|---|
| Best suited to | Blocks with room to build out | Narrow, sloping or space-constrained blocks | Any block where indoor-outdoor flow is the goal |
| Typical cost | $2,800 – $4,500/m² | $3,500 – $5,500/m² | $2,200 – $3,800/m² |
| Construction time | 4 - 8 months | 6 - 12 months | 6 - 14 weeks |
| Household disruption | Contained to one area | Higher - work happens overhead | Low |
| Usual approval path | Often complying development | Often requires a DA | Often complying development |
As a rule, if your block has the room to build out, that will almost always be the more efficient path to extra space. Second-storey additions earn their higher price tag when a block genuinely doesn't have anywhere left to go outward, or when keeping the existing garden and footprint matter more than minimising cost.
What a House Extension Actually Costs
Square metre rates are a useful starting point, but they move a long way based on site access, the condition of the existing structure, and how far you push the specification. A few real-world reference points for the region:
- A modest 25–30m² ground floor extension - an extra bedroom and bathroom, for example - typically lands between $80,000 and $140,000.
- A larger 45–60m² open-plan living addition with a new kitchen typically sits between $150,000 and $270,000.
- A second storey addition adding two to three rooms generally starts from around $250,000 once structural strengthening, temporary roofing and staging are factored in.
- An alfresco or outdoor living addition typically ranges from $35,000 to $90,000 depending on size and whether it's fully enclosed.
These figures assume straightforward site access and a mid-range specification. Steep blocks, difficult soil, or a home requiring remedial work before the extension can begin - all common across parts of Lake Macquarie and the Hunter - will move a project outside these ranges. A site inspection is the only way to get a number worth budgeting against.
From Idea to Move-In: How an Extension Actually Proceeds
Homeowners often ask what actually happens between deciding to extend and having a finished space. In practice, it tends to follow the same sequence regardless of scale:
- Concept and budget. A rough design is tested against a realistic budget before any detailed drawings are commissioned - the step most likely to be skipped, and the one that causes the most expensive mistakes when it is.
- Design and engineering. Detailed drawings are prepared, and for second storey work, a structural engineer assesses whether the existing footings and frame can carry the new load.
- Approval. The project is lodged as either complying development or a full development application, depending on what it meets - covered in detail below.
- Construction. Site establishment, structural work, then the trades sequence through framing, services, linings and finishes.
- Handover.
A final walkthrough and defects check before the space is handed back for use.
Complying Development or DA: Working Out Your Approval Path
Not every extension needs to go through the local council. Many single-storey extensions that sit within standard height, setback and floor area limits under the NSW Housing Code can be approved as complying development by a private certifier, usually within about 20 business days - no public notification, no waiting on a council queue.
Extensions that fall outside those limits need a Development Application. This is common for most second storey additions, larger footprints, and homes on heritage-listed or environmentally constrained land. For Newcastle properties, DAs go to Newcastle City Council; for Lake Macquarie, to Lake Macquarie City Council. Realistically, allow three to six months for a DA to run its course, longer if the application draws objections or needs additional reports.
The practical takeaway: find out which pathway your extension will need before you fall in love with a design that assumes the faster one.
What Older Homes in This Region Tend to Reveal
Extensions on older Newcastle and Lake Macquarie homes often uncover things that weren't part of the original brief. Homes built before 1990 commonly contain asbestos in eaves, wet areas or old cladding, and licensed removal needs to be priced in rather than discovered mid-build. Timber-framed homes on stumps, particularly those closer to the coast, can also have subfloor or footing issues that only become apparent when planning the extension's new loads.
None of this makes extending a bad idea - it simply means a proper pre-construction inspection, and a contingency of 15 to 20 per cent on top of the build cost, are both worth budgeting for on any home built before the 1990s.
If an Extension Isn't the Whole Answer
Occasionally, working through the numbers above leads a homeowner somewhere unexpected - realising the extension they want is really a full home renovation, or that the existing structure has enough underlying issues that a rebuild deserves a look. If that's where you land, our guide
to renovating or rebuilding
walks through that decision in more depth.
Frequently Asked Questions
How much does a house extension cost in Newcastle?
A modest ground-floor extension typically starts at around $80,000, while larger open-plan additions commonly range from $150,000 to $270,000. Second-storey additions generally start at around $250,000. Site conditions and specification level can move these figures in either direction, so a scoped quote is the only reliable budget estimate.
How long does a house extension take?
A ground floor extension typically takes four to eight months on site. Second-storey additions usually take six to twelve months once the additional structural work, temporary roofing, and staging are accounted for.
Do I need council approval for a house extension in NSW?
Many single-storey extensions that meet set standards can be approved as complying development through a private certifier, often within about 20 business days. Extensions that fall outside those standards, including most second-storey additions, require a full Development Application through the local council.
Is it cheaper to extend outward or build a second storey?
Where a block has room to build out, a ground floor extension is almost always the more cost-effective way to add space. Second storey additions cost more per square metre because of the structural engineering and staging involved, and tend to make sense mainly where there's nowhere left to build outward.
Can I stay living in my home during an extension?
Usually, yes, for a ground floor extension, since the work is generally contained to a defined part of the property. Second-storey additions are more disruptive, as much of the work occurs directly above rooms still in use, so it's worth discussing staging honestly with your builder before committing to a design.
Ready to get your house extension underway?
Contact the Altered Building & Renovation team for an initial conversation about your project.
Recent Posts